How to Choose the Right Shop Size for Your Business in Pune
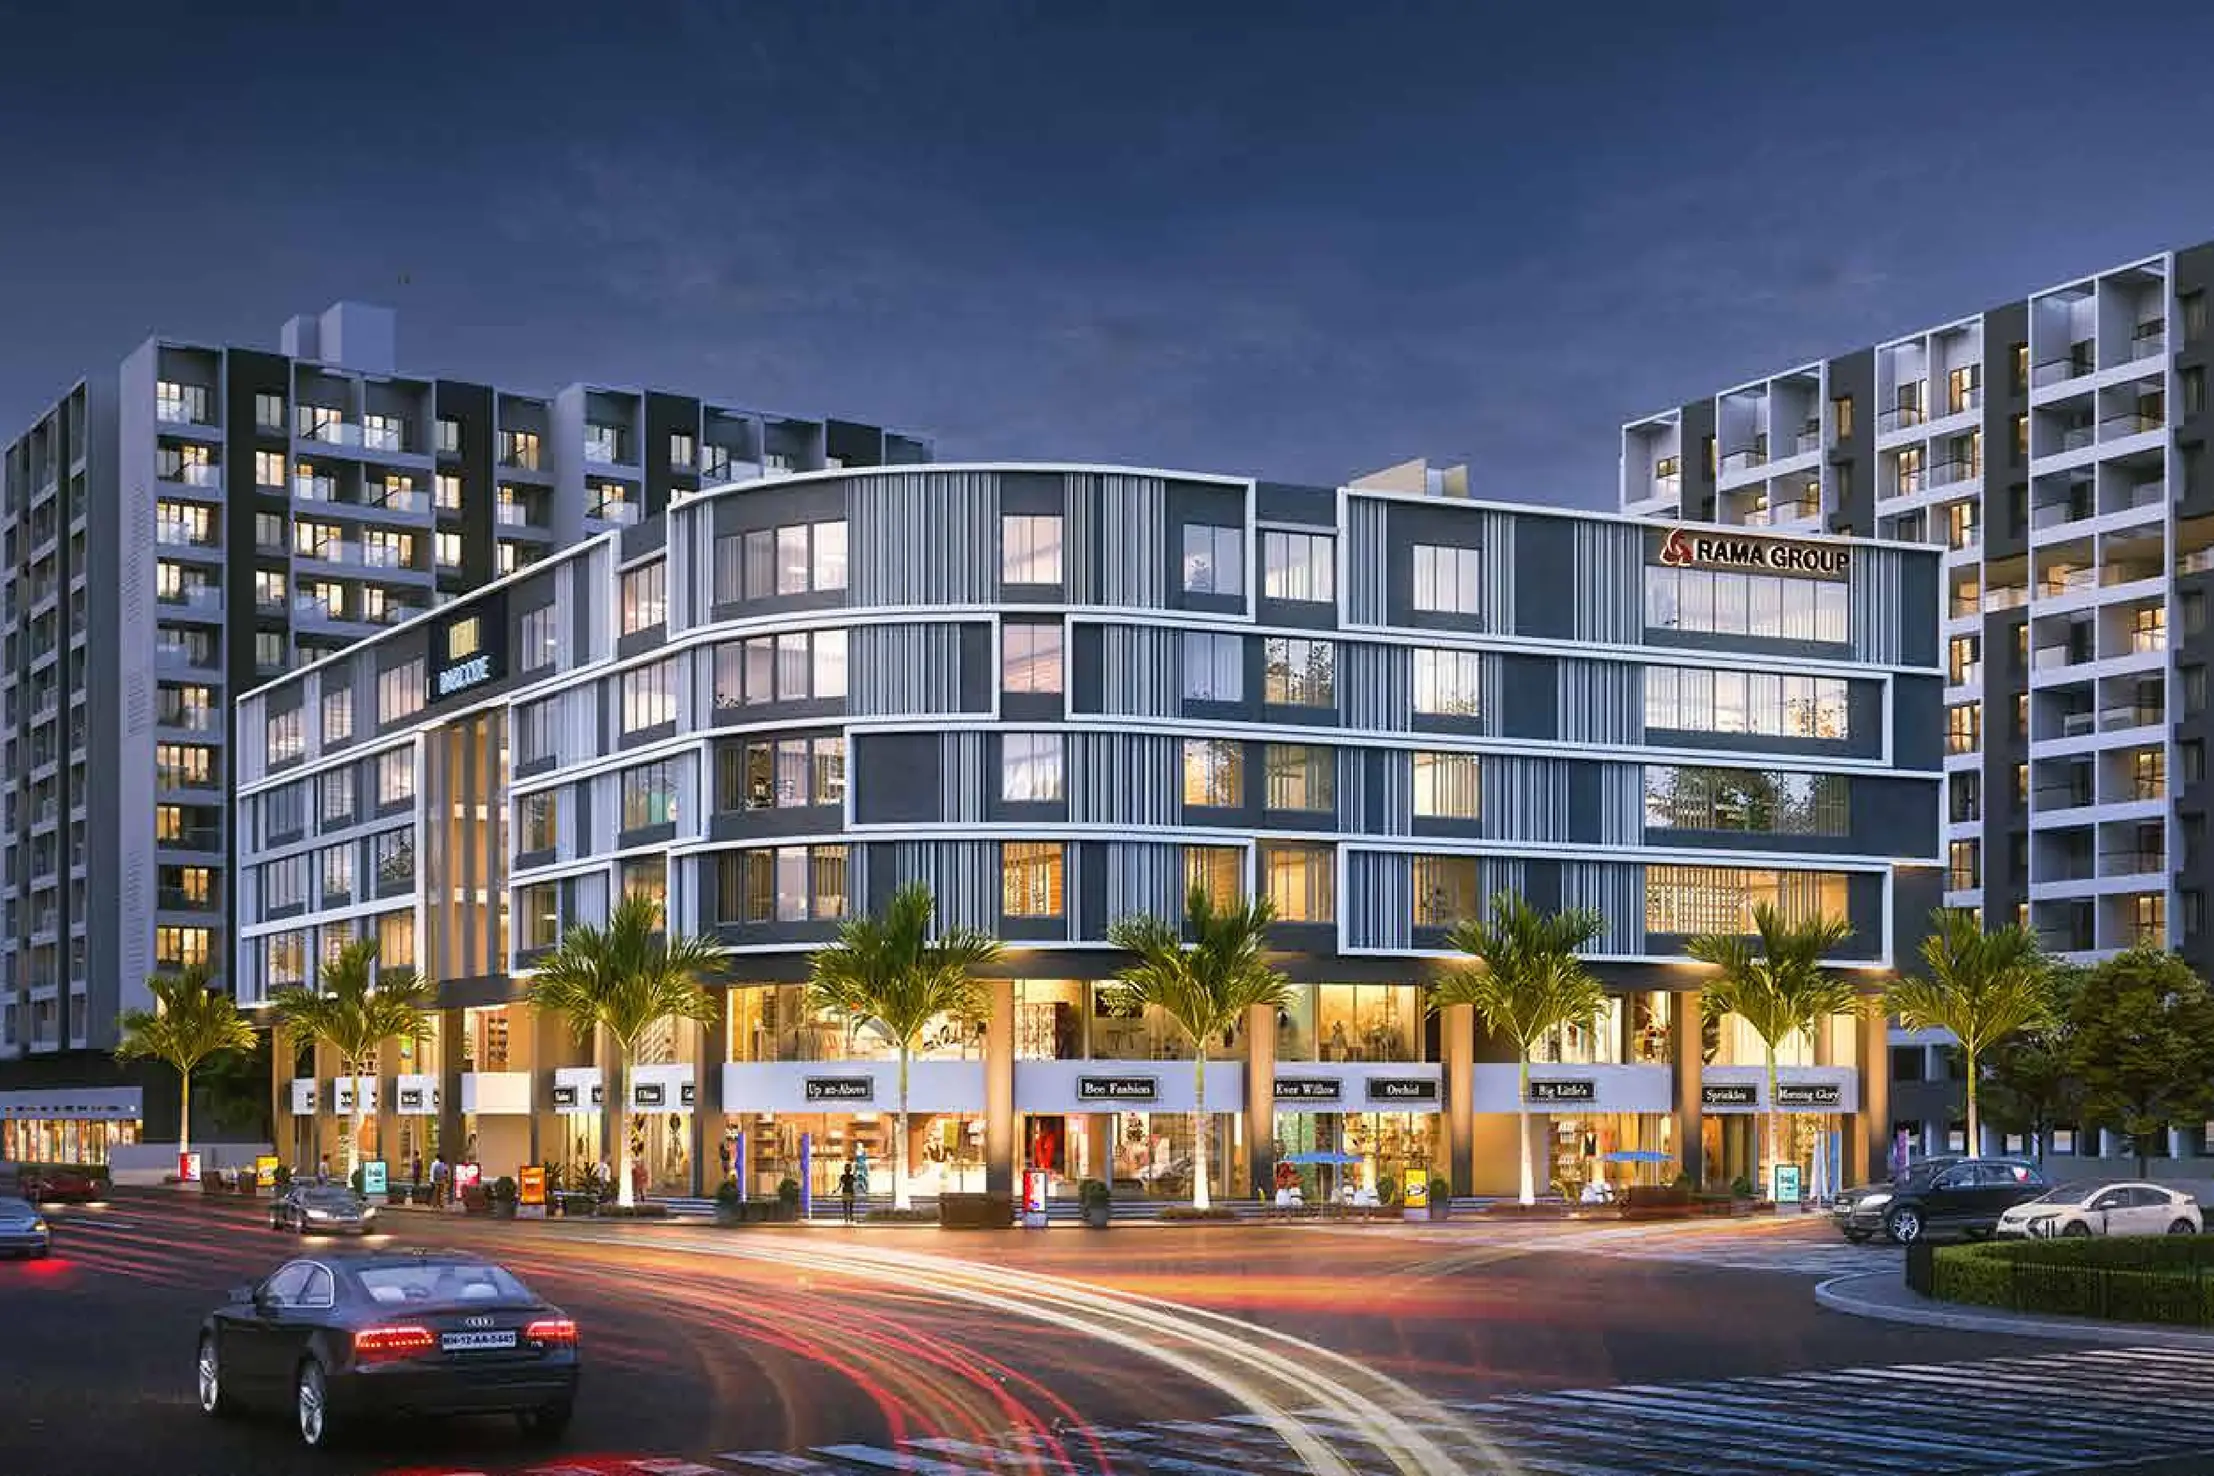
The right shop size comes from your business model, not from available inventory: map customer flow, display, storage, staff and equipment needs first, then match a carpet plan to that map. As a starting band — compact retail 150–300 sq.ft, mid-format services 300–600 sq.ft, large anchors 600 sq.ft plus. At Rama Barcode Moshi, retail spans 166–725 sq.ft, covering the full ladder — test-fit your business on the actual plan before deciding.
- Biggest ≠ best — oversized shops cost more to buy, fit and run, with narrower resale pools.
- Frontage and shape decide performance as much as area does.
- Separate customer area from back-of-house before comparing plans.
- Budget fit-out per sq.ft — interiors scale with size, then multiply.
The largest shop in the price band is rarely the right shop. Every extra square foot must be purchased, fitted, cooled, maintained and eventually re-let — and space that earns nothing still bills you monthly. The disciplined sequence is: business model → space map → carpet plan → price. This guide walks that sequence with a size-by-business table for Moshi buyers, using Rama Barcode's 166–725 sq.ft retail band as the reference ladder.
Start With the Business Model
A café, pharmacy, salon, boutique, grocery store and professional service each convert space into revenue differently. A pharmacy monetises frontage and proximity; a salon monetises stations and depth; a grocery monetises SKU density and storage turnover; a boutique monetises display and trial experience. Before looking at any plan, write your customer journey: entry → browse/display → billing → exit — plus the essential functions behind it (storage, staff, utilities, washroom). That journey is your sizing brief; any unit that cannot host it at comfortable density is the wrong size regardless of price.
Separate Customer Area from Back-of-House
Split every plan into two zones. Customer area: reception, display, seating, billing, trial rooms, waiting. Back-of-house: storage, staff movement, utility areas, washrooms, kitchen or procedure rooms. Businesses fail sizing when back-of-house is forgotten — the showroom fits, then storage eats a third of it. On the carpet plan, mark both zones to scale with columns and entries; if support functions squeeze customer space below comfortable density, the unit is too small no matter what the headline area says.
Shop Size by Business Type
| Business | Typical Band | What Decides It |
|---|---|---|
| Pharmacy | 150–300 sq.ft | Frontage + clinic proximity + vertical storage |
| Grocery / daily needs | 200–500 sq.ft | SKU count, storage turnover, delivery frequency |
| Salon / grooming | 300–600 sq.ft | Stations, waiting, wash area, depth over frontage |
| Café / QSR | 200–500 sq.ft | Kitchen exhaust feasibility + seating intent |
| Clinic | 300–600 sq.ft | Consultation + waiting + procedure + lift access |
| Boutique / apparel | 300–700 sq.ft | Display frontage + trial rooms |
| Professional office | 178–400 sq.ft | Workstations per sq.ft + meeting space |
Bands are starting points — inventory depth, staff count and service level move you within or beyond them. The table's real message: most Moshi businesses land in the 200–600 sq.ft heartland, which is exactly where Rama Barcode's 166–725 sq.ft band concentrates choice.
Think About Inventory and Storage
Businesses with high stock needs — grocery, pharmacy, mobile accessories, apparel — live or die on storage efficiency. A visually generous showroom fails if replenishment stock consumes the back half or forces expensive external godowns. Plan storage vertically (height, mezzanine where permitted), confirm delivery-vehicle access and timings with the project, and check whether the unit's storage ratio matches your SKU depth. When comparing two same-sized shops, the one with smarter storage geometry is the bigger shop in practice.
Consider Frontage and Shape
Two shops with identical area perform differently when one has better frontage or a cleaner rectangle. Wide shallow units maximise display and walk-in conversion; narrow deep units suit destination businesses that need depth (salons, clinics, studios). Corner units command dual frontage premiums for good reason. On every shortlisted plan, compare the frontage-to-depth ratio, mark column positions against your layout, and confirm signage placement. Our 10-point checklist scores frontage alongside seven other variables.
Budget for Interiors — They Scale With Size
Purchase price is only the entry cost. Larger spaces multiply flooring, lighting, air-conditioning tonnage, electrical load and maintenance — and retail or food fit-outs can rival the down payment itself. Before choosing between two sizes, get fit-out estimates per sq.ft for your finish level from a contractor, add them to the acquisition stack, and re-compare. Buyers routinely discover the "bigger bargain" costs more all-in than the right-sized unit. Our investor worksheet shows where fit-out sits in yield maths.
Plan for Future Operations — Without Overbuying
Growth headroom is prudent; vacant paid-for space is not. The balanced approach: buy right-sized for a realistic 3-year plan, prefer towers and stretches where adjacent expansion is plausible, and favour flexible rectangular layouts that can absorb an extra station, counter or rack without rebuilding. Avoid space so tight that growth forces relocation within two years — relocation costs (new fit-out, new deposits, customer re-education) dwarf the saving. And avoid space so large that today's business rattles in it while paying full maintenance.
Rama Barcode Angle: Matching Business to Band
Retail at Rama Barcode spans 166–725 sq.ft across ground plus first floor — compact high-street-style units for pharmacy, mobile, takeaway and professional chambers; mid-band units for salon, clinic, café and boutique; larger anchor-style spaces for supermarkets and flagship retail. The practical move: share your business type and space map with the sales team, shortlist inventoried units in the matching band with frontage and floor details, test-fit on the carpet plan, and visit at peak hours. Size decided on paper, verified on ground — that is the whole method.
Know Your Business Size? Find the Matching Unit.
Share your requirement and get matched inventory at Rama Barcode, Moshi.
Frequently Asked Questions
How much space does a retail shop need?
There is no universal size — it depends on product category, inventory depth, customer flow, staff and storage. Start from your business plan's space map, not from available inventory.
Is frontage more important than total area?
For many retail businesses, yes — frontage drives display and walk-ins. But salons need depth, boutiques need both. Compare frontage-to-depth ratios on actual plans.
Should I buy extra space for future growth?
Only if the extra purchase, fit-out, maintenance and financing costs are justified by a realistic plan. Empty paid-for space is the most expensive kind — prefer right-sized now with nearby expansion options.
What shop size suits a grocery store?
Compact daily-needs formats work in 200–400 sq.ft with strong frontage; larger supermarkets need 1,000 sq.ft plus with stock capacity. Match size to SKU count and delivery frequency.
What shop size suits a salon?
Typically 300–600 sq.ft for a mid-format outlet with stations, waiting, wash and storage. First-floor destination units often beat premium ground retail for salons.
What shop size suits a café?
QSR and takeaway can run 200–400 sq.ft with kitchen-exhaust feasibility; dine-in cafés need 500 sq.ft plus. Confirm kitchen routing and food permissions for the specific unit.
What shop size suits a pharmacy?
Pharmacies are highly area-efficient — 150–300 sq.ft with good frontage near clinics or housing often suffices. Proximity beats size.
What shop size suits a clinic?
Single-practice clinics typically need 300–600 sq.ft with lift accessibility. First-floor or prominent upper-floor units with signage usually beat ground retail on cost-effectiveness.
How does shop size affect fit-out cost?
Fit-out scales with area, finish level and services — retail and food interiors can rival the down payment. Get per-sq.ft contractor estimates before comparing two sizes.
Is a bigger shop always a better investment?
No. Oversized units carry higher cost, fit-out, maintenance and vacancy risk with narrower tenant pools. Right-sized units in proven positions outperform oversized ones in weak positions.
How do I test-fit my business into a plan?
Sketch customer and support zones to scale on the carpet plan, mark columns and entries, then walk an equivalent operating shop. What doesn't fit on paper won't fit in reality.
What carpet-to-saleable ratio should I expect?
Loading varies by project — compute usable carpet from the plan. Equal saleable areas can differ 15–25% in usable space.
Which shop sizes are available at Rama Barcode?
Retail spans 166–725 sq.ft across ground plus first floor — compact units through anchor-style spaces. Ask for the floor-wise inventory matched to your business type.
Ground or first floor for my business size?
Impulse and walk-in businesses belong on the ground; destination businesses perform well on the first floor at lower cost. See our format comparison for the wider decision.
How do I match my business to a unit at Rama Barcode?
Share business type, area need and budget on 8888 09 5947 or the enquiry form, and ask for inventoried units in the matching band with frontage and floor details.
Related Guides
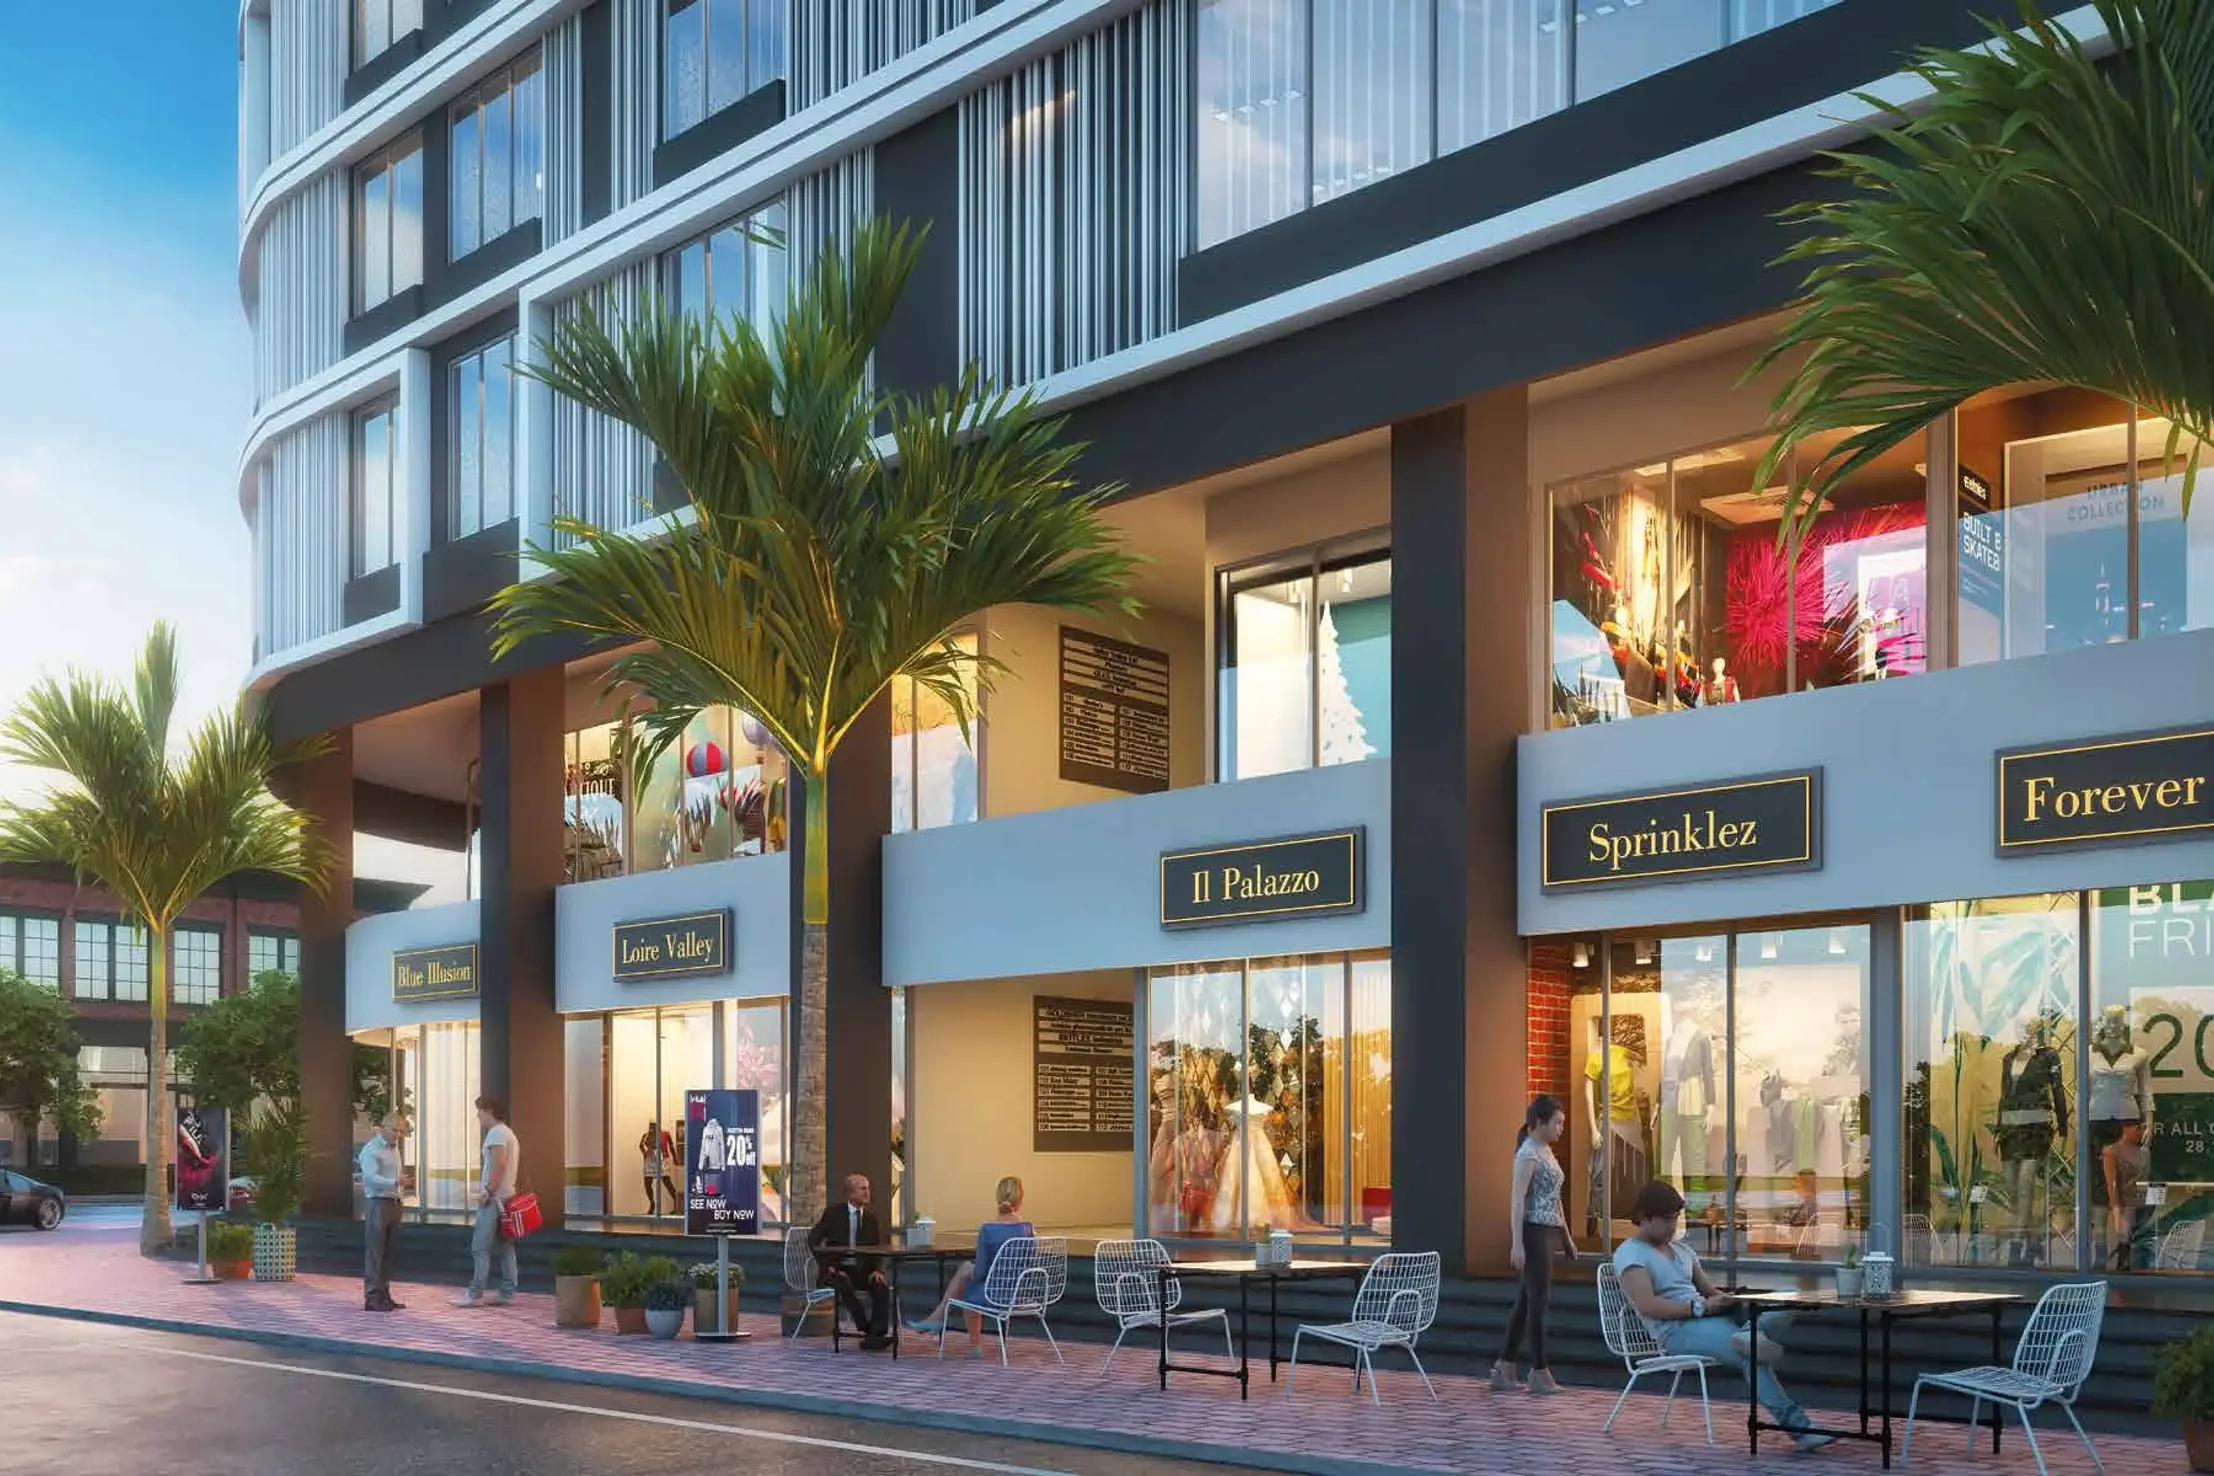
Top 10 Things to Check Before Buying a Commercial Shop
Visibility to legal — the complete shop evaluation checklist for Moshi.
Read Guide →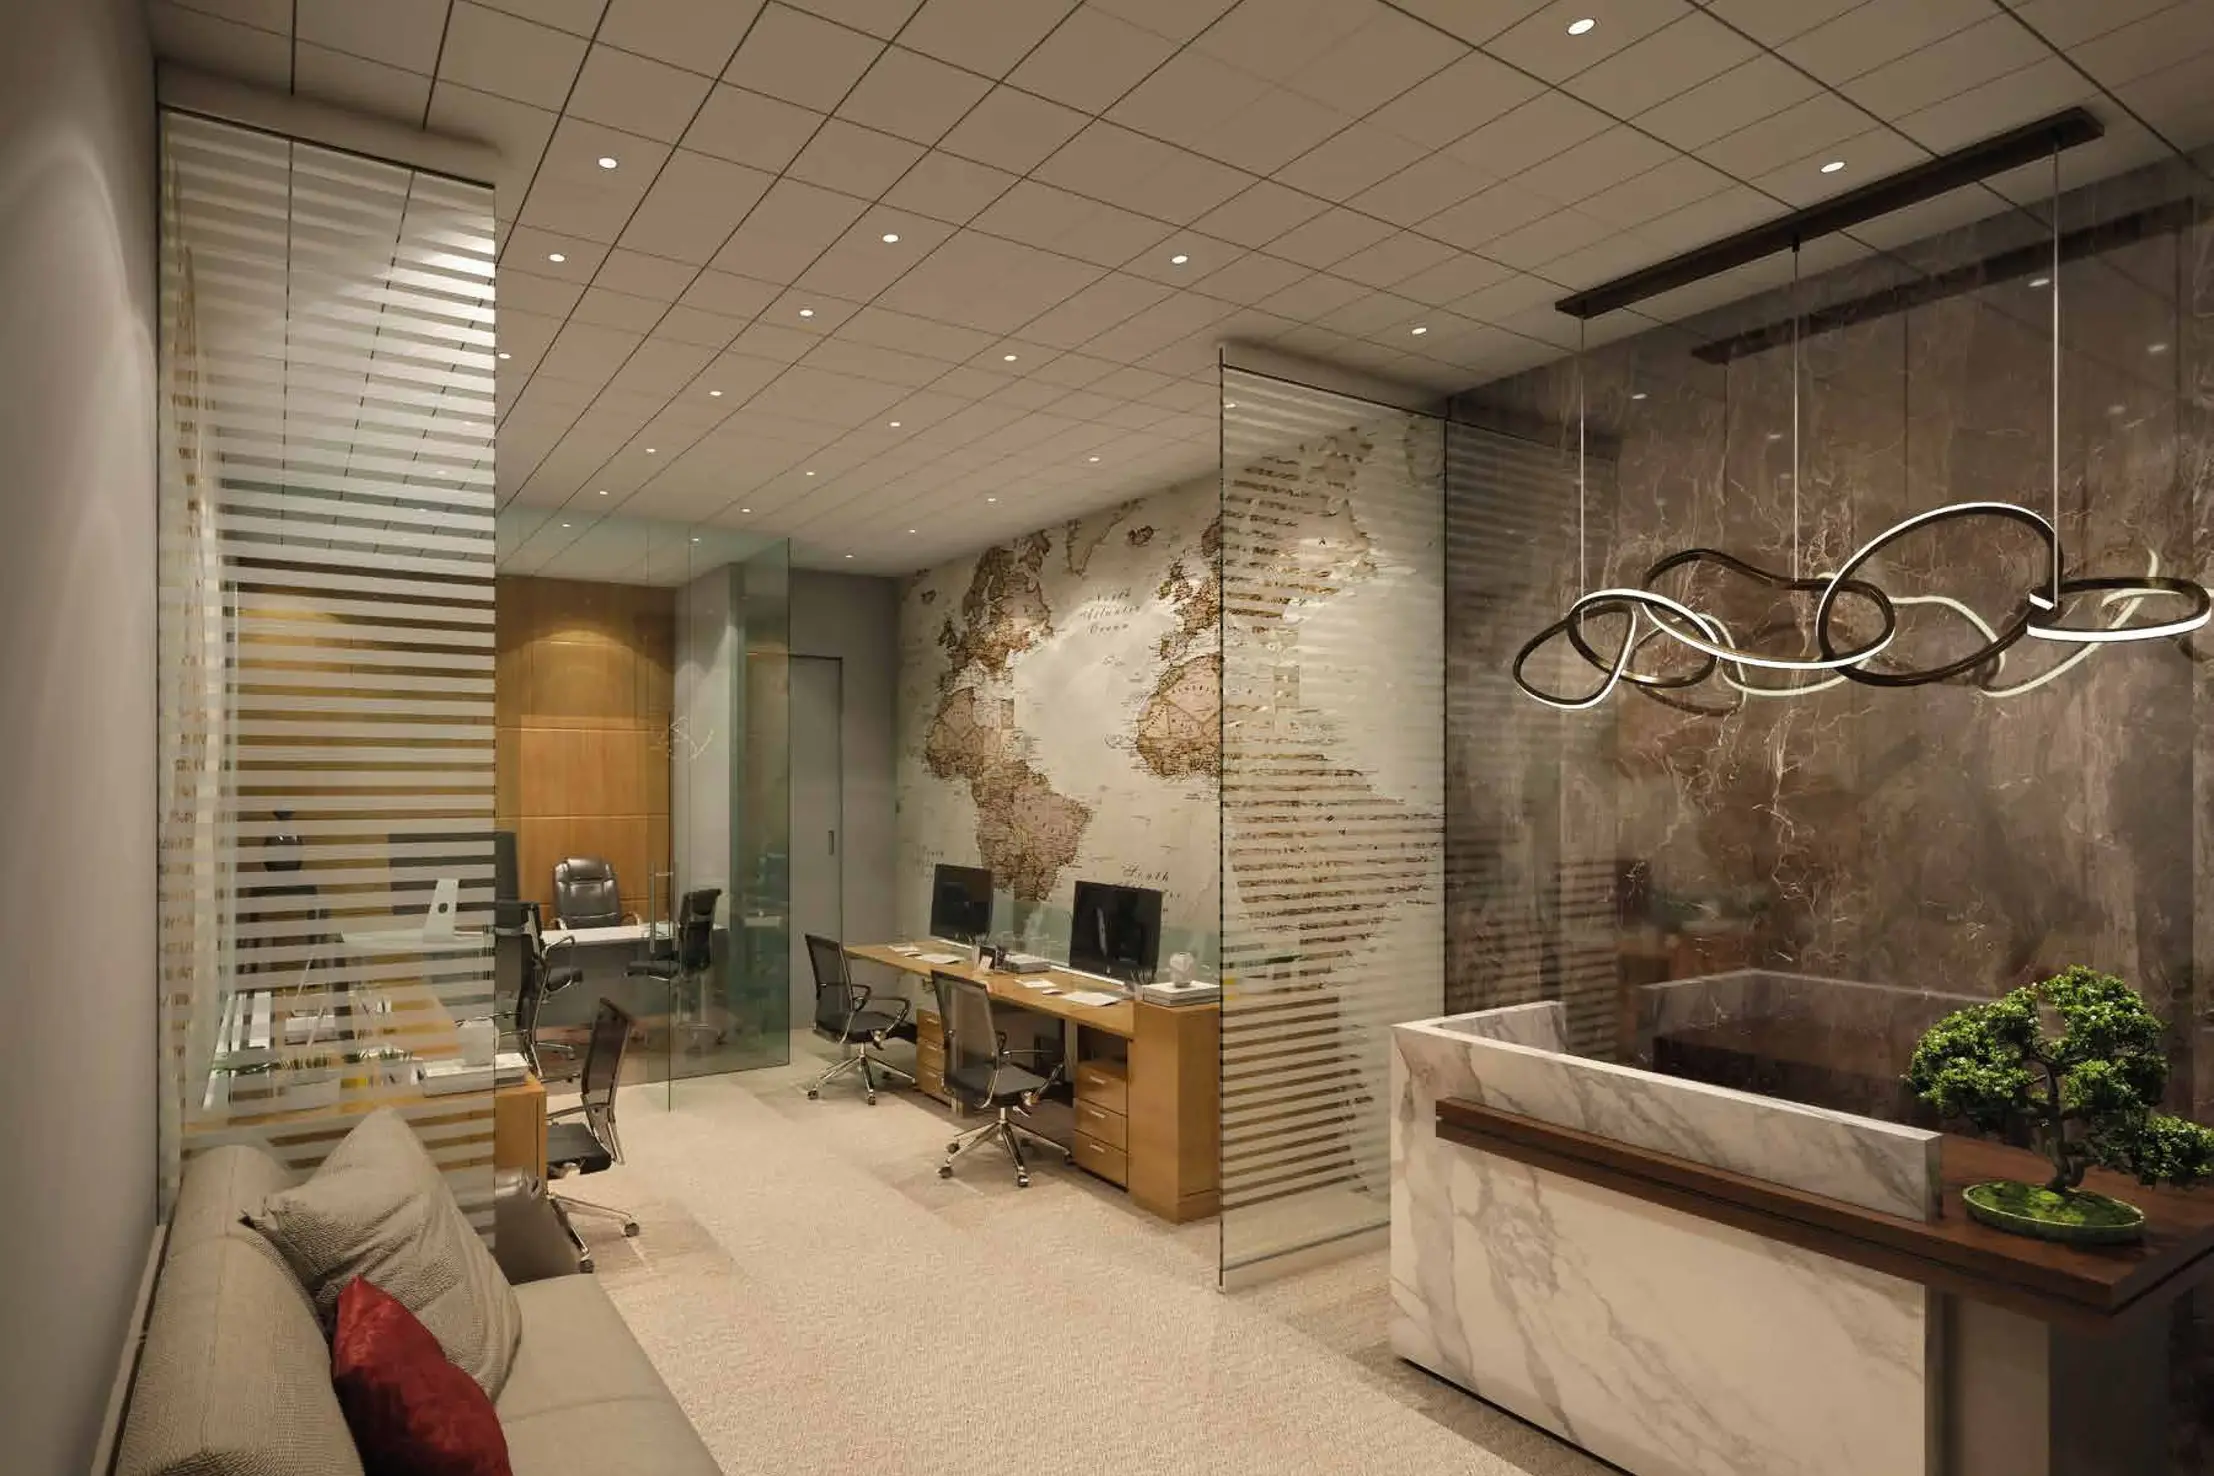
Shop vs Office in Moshi: Which Is Right for You?
Visibility versus functionality — choosing the format that fits your business.
Read Guide →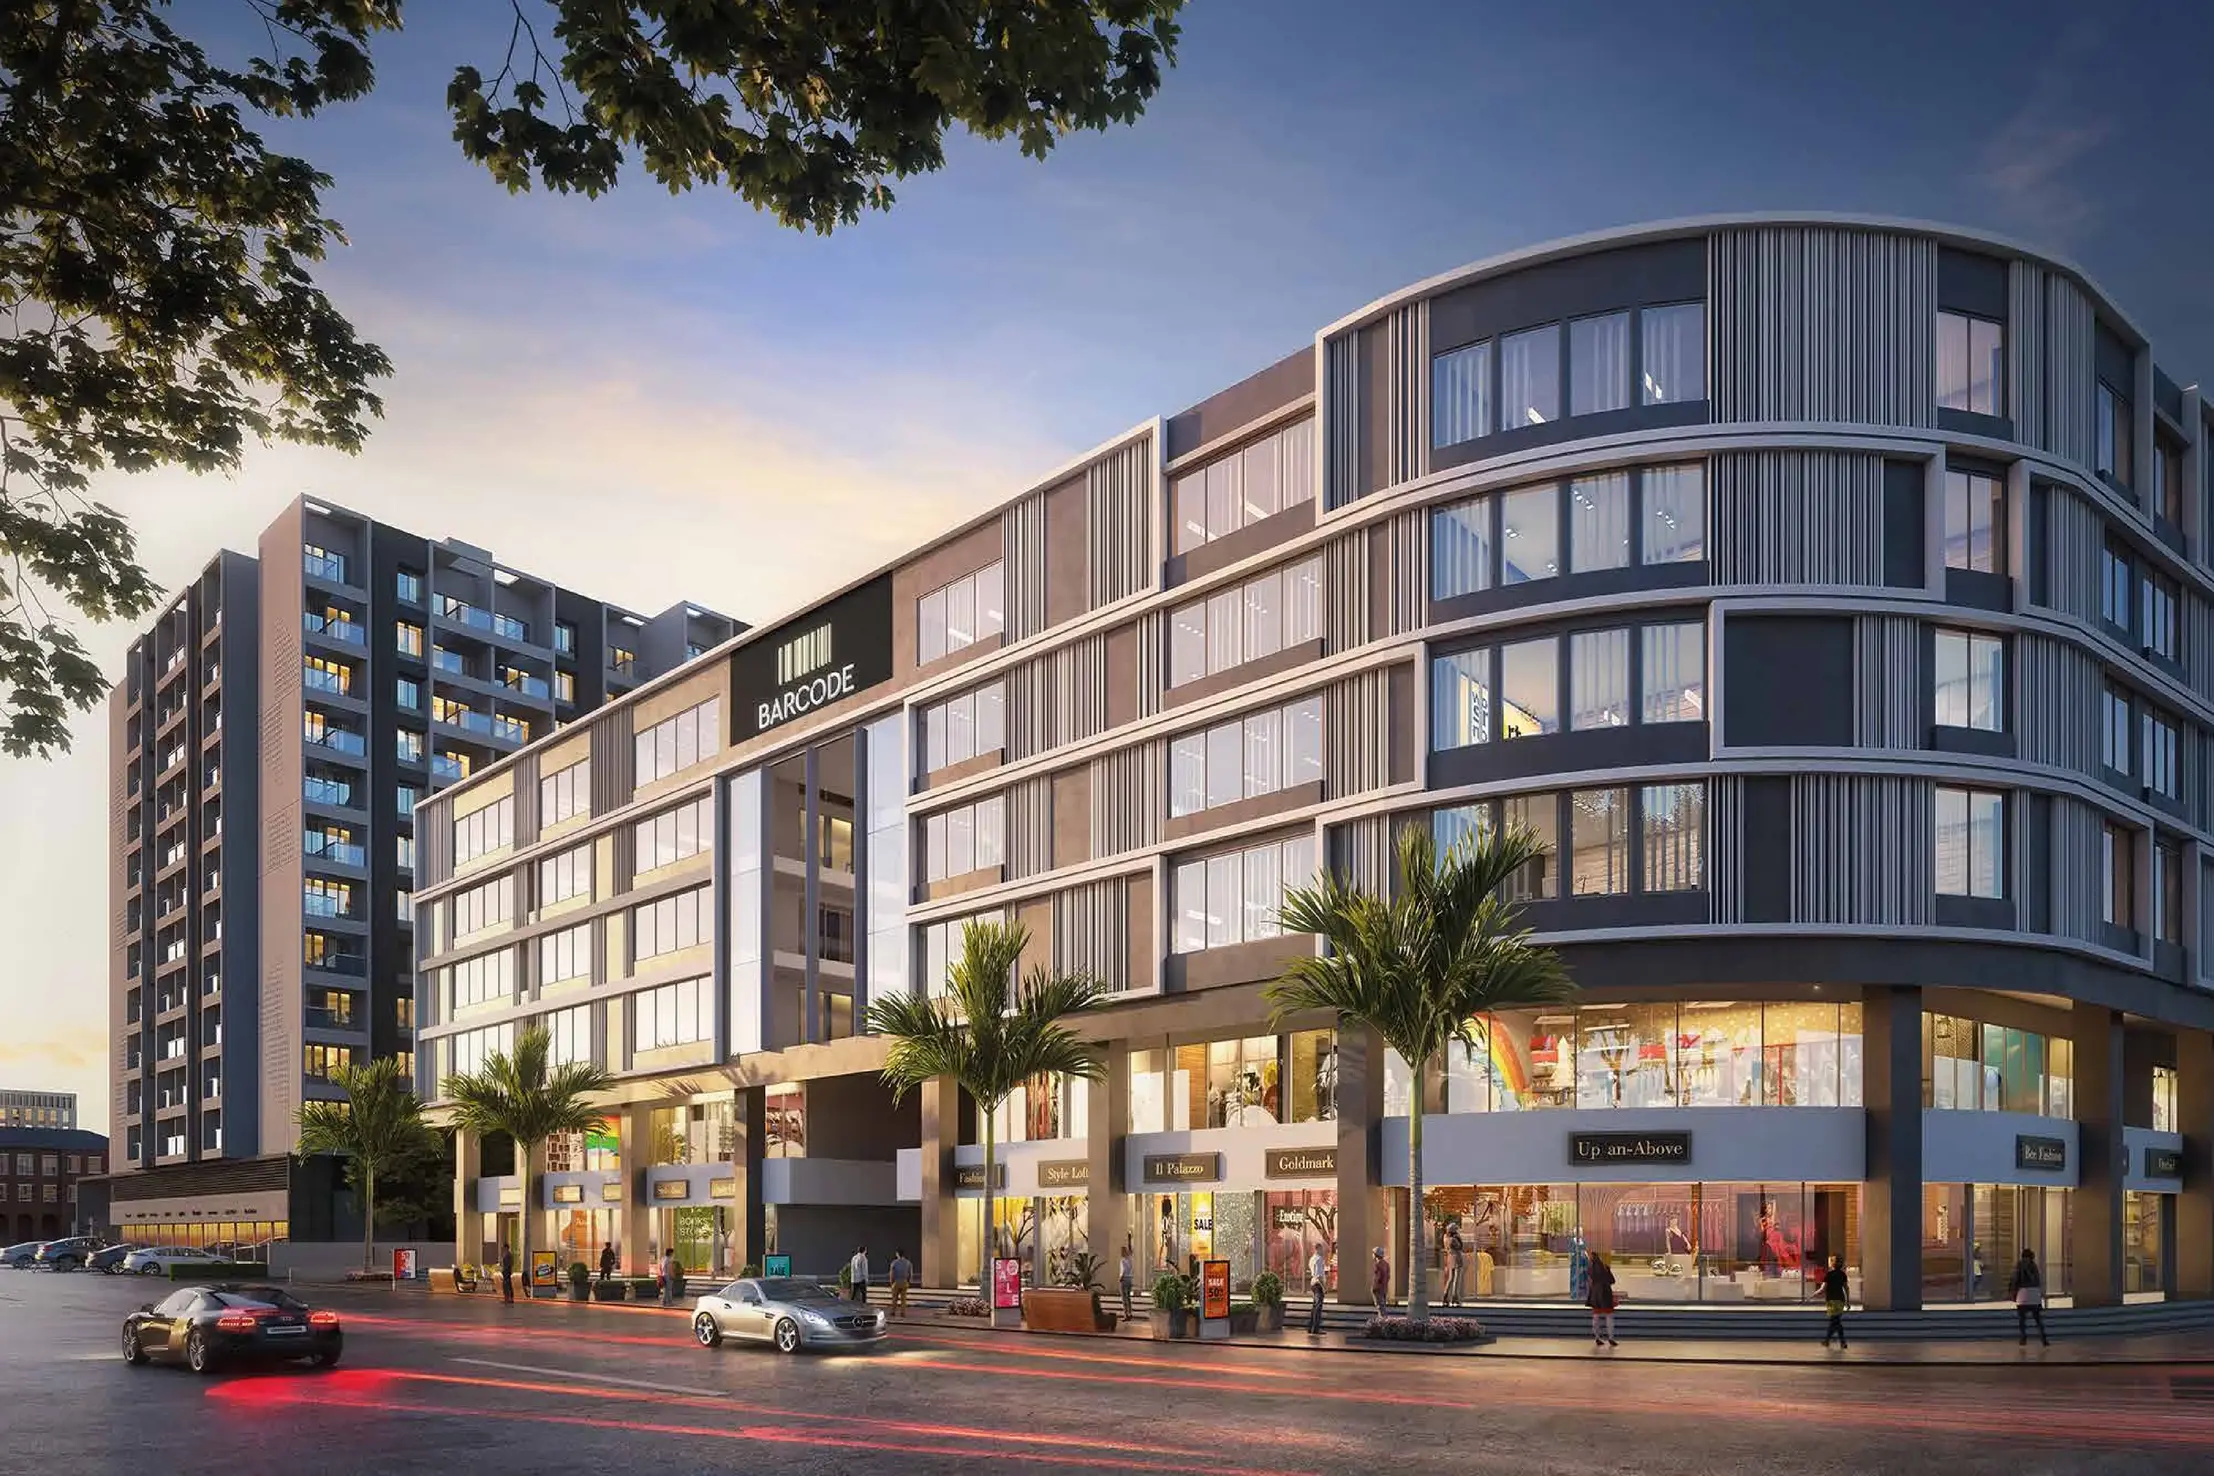
Moshi Commercial Real Estate Guide: Shops, Offices & Restaurants
Formats, sizes, prices and buying checklists for commercial property in Moshi.
Read Guide →