Top 10 Things to Check Before Buying a Commercial Shop in Moshi
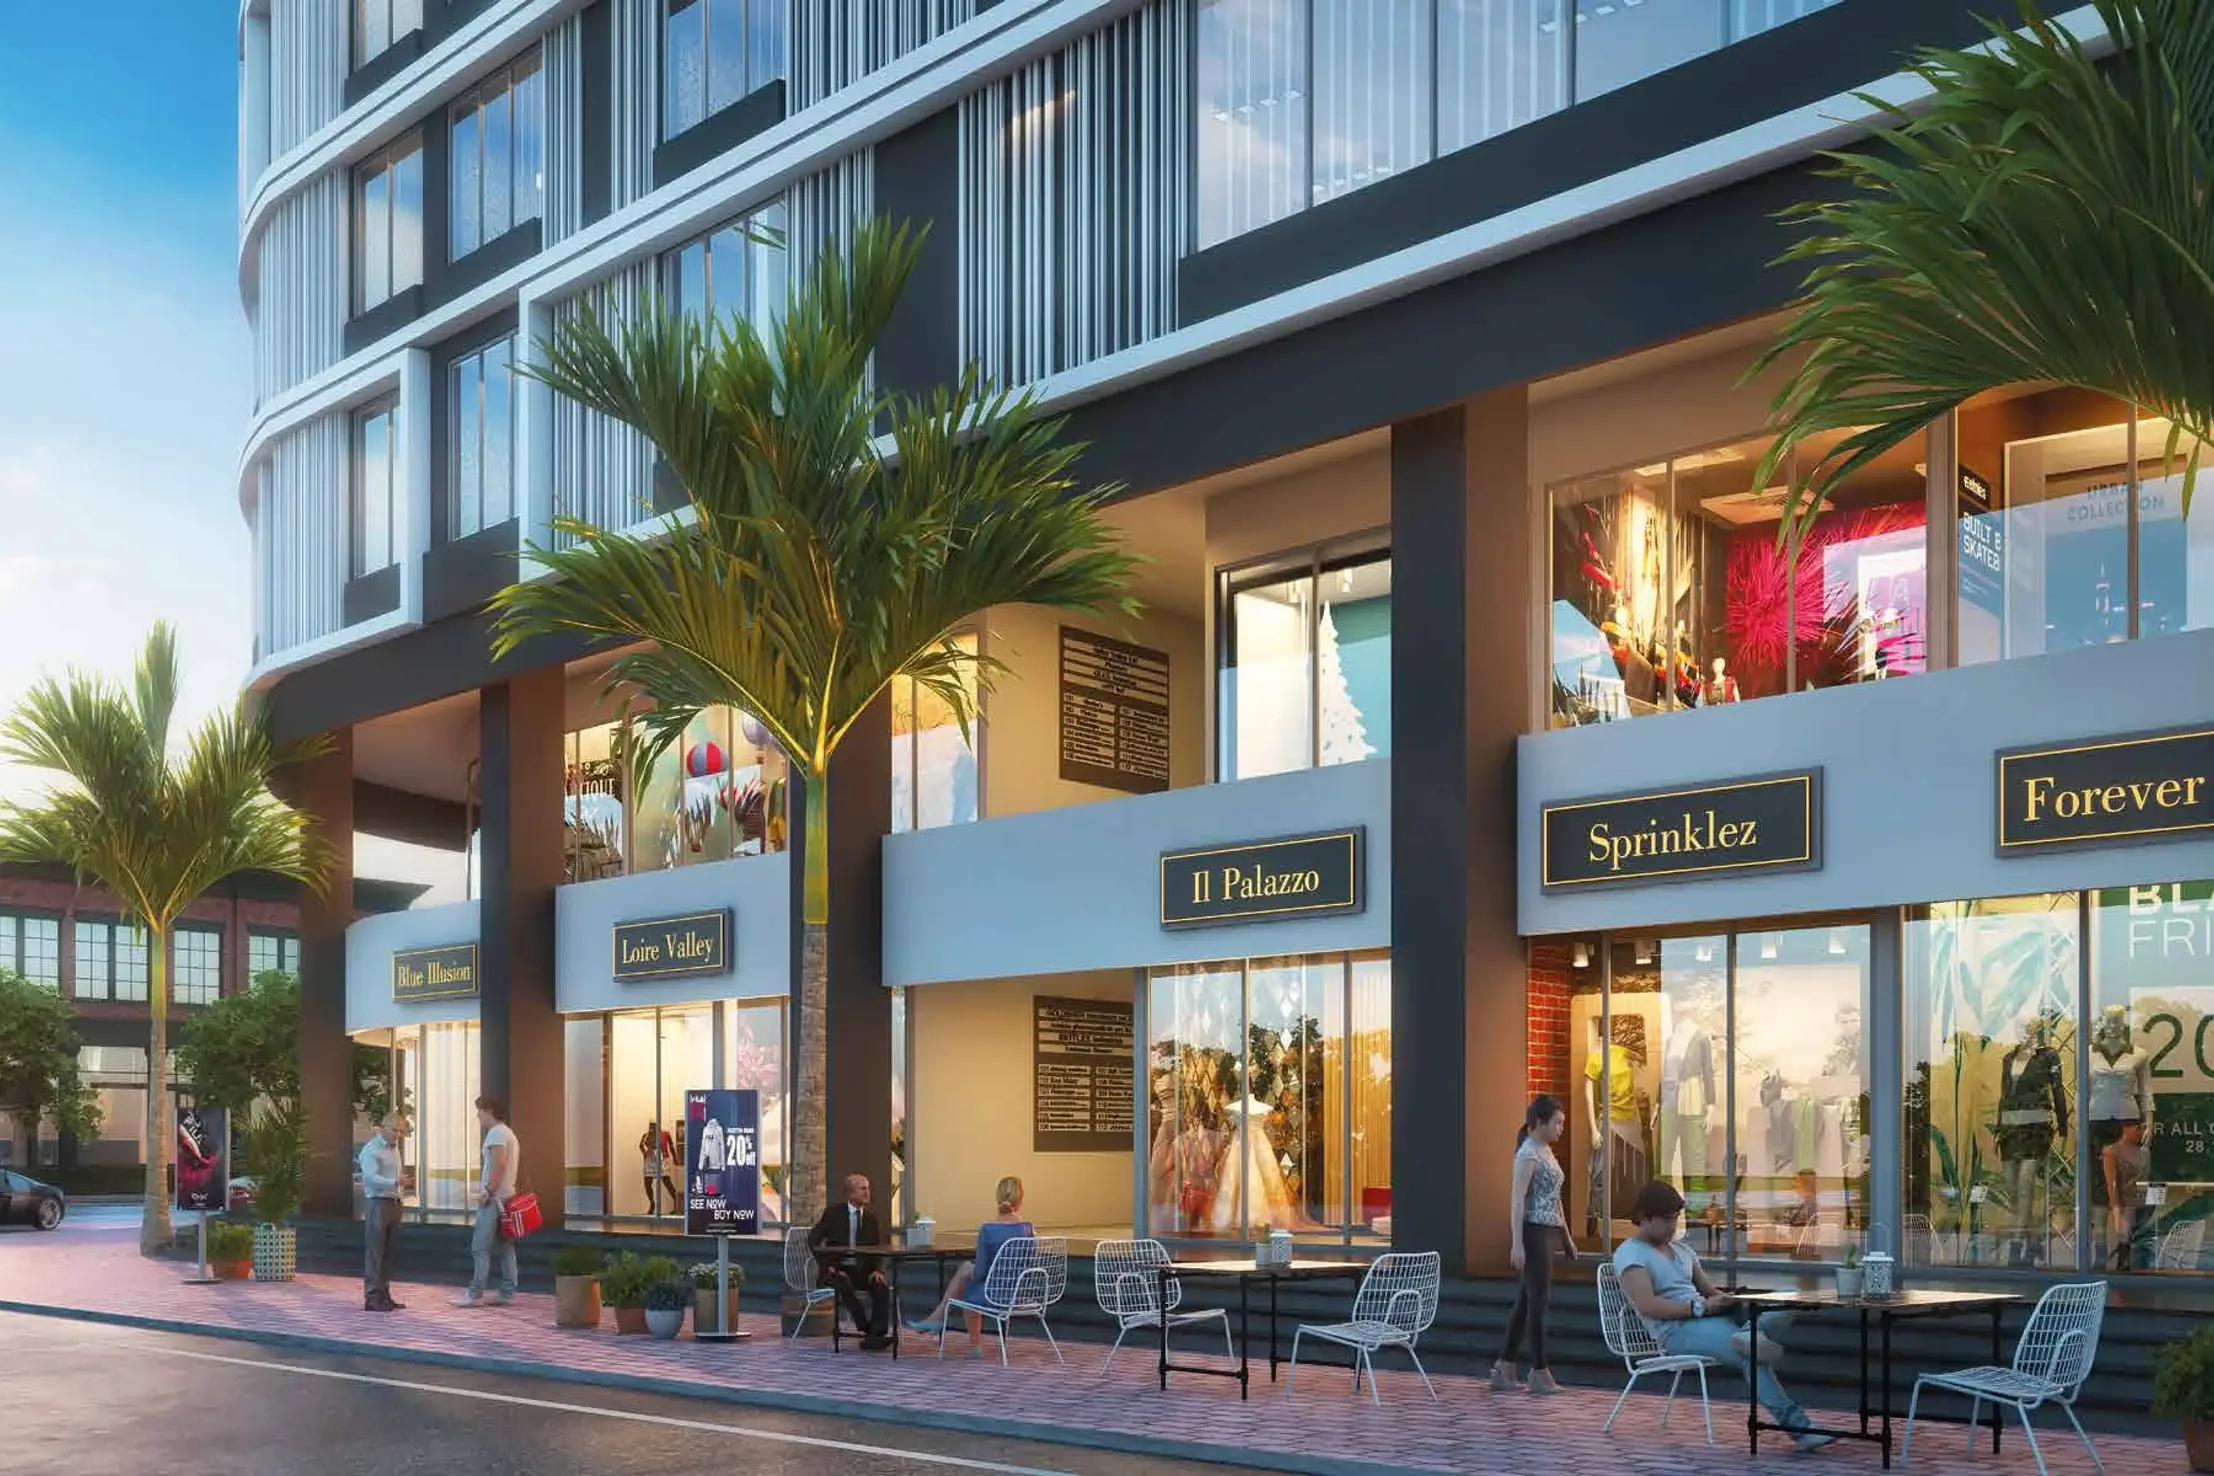
Before buying a commercial shop in Moshi, evaluate location and catchment, road visibility, frontage, accessibility, parking, floor position, usable area, surrounding development, total costs and legal documentation — in that order. A shop's value comes from customer flow and business fit, not just price per sq.ft. Use the scorecard at the end of this guide to compare options objectively, including retail units at Rama Barcode (166–725 sq.ft, ground + first floor).
- A shop is a business asset — evaluate footfall, visibility and access before price.
- Compare carpet (usable) area, never headline saleable area alone.
- Budget 15–25% over the price for registration, fit-out, deposits and setup.
- Verify RERA, approvals and permitted use before token money — every time.
Buying a commercial shop is nothing like buying a flat. A flat's value rests on liveability; a shop's value rests on customer economics — how many potential customers pass it, notice it, enter it and return to it. That is why two shops in the same tower, on different floors or with different frontage, can be entirely different investments. This checklist walks through the ten variables that actually decide a shop's performance in Moshi, with a worked case study on Rama Barcode at the end.
1. Location and Catchment
Study who lives, works and travels around the property — not in the whole of Moshi, but within a 5-minute walk and a 10-minute drive of the specific unit. A strong catchment of resident households plus daytime workers (MIDC and industrial-belt employees near Moshi) generates the repeat customers that daily-needs retail, food, pharmacy and services need. Ask the sales team for the occupied reality around the site: which shops nearby are actually trading, and what are their timings? Empty shutters on the same road are data — treat them as seriously as the brochure. Our Moshi demand analysis explains the catchment story in depth.
2. Road Visibility
A shop that is easy to see from a busy road holds a permanent advantage in signage recall and impulse visits. Visit at different hours and check: does moving traffic actually face the shopfront, or does it face the building's side? Do trees, parked vehicles, hoardings or the project's own compound wall block the view? On BRTS corridors, also check directionality — a shop visible only to one direction of traffic reaches half the audience. Ask where your signage board will be mounted and photograph the exact sightline before deciding.
3. Frontage
Frontage — the width of shopfront facing customers — influences how easily people identify the business and how much display you command. A 200 sq.ft shop with 16 feet of frontage will outperform a 250 sq.ft shop with 9 feet of frontage for most retail uses. Compare the frontage-to-depth ratio on actual floor plans, check entrance placement (corner units get dual frontage), and confirm display possibilities outside the shutter line. For franchise formats, match frontage against the brand's site criteria first — many rejections happen on frontage, not area.
4. Accessibility
Customers should reach the shop without friction. Evaluate road access from both directions, turning points and U-turns, pedestrian entry from footpaths and parking, and entry/exit separation during peak hours. A visible shop with an awkward entry loses the very impulse customers its visibility earned. For first-floor retail, check escalator or lift access from the entrance — customers will climb one level for a destination (salon, clinic, studio) but not for an impulse buy. Walk the full customer journey yourself, from road to shutter, before shortlisting.
5. Parking
Parking decides whether customers complete the trip. Restaurants, clinics, premium retail and destination businesses depend on convenient customer parking far more than small walk-in retail near housing does. Understand the project's total parking (at Rama Barcode, 4-level basement parking), how visitor parking is demarcated from allotted parking, and how customers move from parking to the shop level. Ask for parking numbers in writing — "ample parking" is not an allocation.
6. Floor and Position
Ground-floor retail and upper-floor commercial spaces serve different business models and must never be compared on price per sq.ft alone. Ground floor suits impulse and walk-in businesses (grocery, pharmacy, mobile, QSR); first floor suits destination businesses at a lower entry cost. Within a floor, corner and atrium-facing units command premiums for a reason — measure what the premium buys in actual customer exposure. At Rama Barcode, retail spans ground plus first floor in 166–725 sq.ft, so the floor decision maps directly onto the business model.
7. Usable Area
Carpet area and saleable area are not the same thing — saleable adds common-area loading, and loading percentages differ across projects. Calculate the usable space for customers, staff, storage and equipment from the carpet plan, then test-fit your business: billing counter, display walls, storage, staff movement and waiting space. A visually large showroom fails if storage eats the back half. Our shop-size guide shows how different businesses convert area into revenue.
8. Surrounding Development
Check current occupancy as well as nearby residential and commercial projects — but separate completed reality from announced plans. Occupied housing nearby means customers today; launched-but-empty towers mean customers someday. Count competing commercial supply on the same stretch too: three new retail towers launching together can split the same catchment and soften rents for years. Future infrastructure (widened roads, new signals, metro-side connectivity) helps only when it is approved and under execution — treat renders as marketing until then.
9. Costs Beyond Purchase Price
The price on the cost sheet is roughly 75–85% of what you will actually spend. Budget for stamp duty and registration, GST where applicable, brokerage, interior fit-out (which for retail and food can rival the down payment), signage fabrication and permissions, maintenance deposits and corpus, utility deposits, and business-specific setup (equipment, licences, initial stock). Build the full stack before token money — most shop-buyer distress comes from fit-out and charge surprises, not from the base price.
10. Legal and Project Documentation
Verify title, approvals, MahaRERA details where applicable, agreement terms, possession status and permitted commercial use through appropriate professional or legal channels. Concretely: match the unit's carpet area, floor and parking in the agreement against the sanctioned plan; check project status and timelines on the MahaRERA portal; confirm the intended business activity is a permitted use; and read the maintenance, transfer and exit clauses before signing. Hurried documentation in an "emerging corridor" is how the most avoidable losses happen.
A Practical Way to Compare Shops: The Scorecard
Score every shortlisted option from 1 to 5 on eight rows — visibility, access, frontage, parking, usable area, surrounding catchment, total cost and business suitability — and weight business suitability double. The total removes brochure bias and forces the real trade-off into the open: a better-located smaller shop versus a bigger cheaper one. Re-score after your second visit; scores that change between visits are telling you which variables you are unsure about — go verify those first.
| Score Row | What "5/5" Looks Like | Red Flag |
|---|---|---|
| Visibility | Shopfront faces moving traffic both directions | Blocked by trees, parking or compound wall |
| Access | Easy entry, U-turn and pedestrian path | Entry only from one congested direction |
| Frontage | Wide frontage, corner or atrium-facing | Narrow deep unit, no signage slot |
| Parking | Demarcated visitor parking near entry | "Ample parking" with no allocation |
| Usable area | Carpet plan fits display + storage + staff | High loading, awkward columns |
| Catchment | Occupied housing + workers within minutes | Empty towers, shuttered neighbours |
| Total cost | Full stack fits budget with buffer | Fit-out and charges discovered later |
| Suitability ×2 | Format matches the business model | Floor/format fights the business |
Rama Barcode as a Case Study
Apply the same checklist to a shop at Rama Barcode instead of relying on promotional claims: ask for the current inventory plan showing the exact shop's floor, frontage and position; the carpet area and loading; the floor-wise price sheet with all charges; the parking allocation; possession and occupancy paperwork; and the approvals file. Score it on the table above against one competing Moshi option. If it wins on visibility, access and suitability at a total cost your worksheet supports, the checklist has done its job — whichever project wins it.
Shortlisting a Shop in Moshi?
Get the inventory plan, floor-wise pricing and a site visit at Rama Barcode.
Frequently Asked Questions
Is ground-floor space always better for a shop?
Not necessarily. Ground floor wins on impulse walk-ins and visibility, but first-floor units cost less and suit destination businesses (salon, clinic, coaching, studio) that customers will climb one level to reach. Match floor to business model, not prestige.
How important is parking for a commercial shop?
It depends on the business. Destination businesses and food outlets depend heavily on convenient customer parking; small walk-in retail near housing can manage with less. Always confirm the project's visitor-parking provision and how customers actually reach the entrance.
Should I buy a shop only for rental income?
Rental potential must be assessed using actual local rents for the same format, occupancy levels, total acquisition cost, maintenance and vacancy risk — not advertised claims. A shop bought only on promised rent, without verifying tenant demand, is speculation.
What is the difference between carpet area and saleable area?
Carpet area is the usable space inside your unit. Saleable area adds a share of common spaces like lobbies and staircases. Compare carpet area across options — two shops with equal saleable area can differ 15–25% in usable space.
How much frontage does a retail shop need?
Wider frontage improves display, signage and recognition, especially for fashion, electronics and food. There is no universal minimum — compare frontage-to-depth ratios on actual floor plans and check where your signage board will sit. Our shop-size guide covers this in detail.
What is a good price per sq.ft for shops in Moshi?
Per-sq.ft rates vary sharply by floor, frontage and project. At Rama Barcode, indicative shop bands run approximately ₹68 lakhs–3.5 crore overall. Compare total cost for equivalent usable area — headline per-sq.ft alone misleads across floors.
Should I buy a ground-floor or first-floor shop?
Choose ground floor for impulse, walk-in businesses and first floor for destination businesses where customers come intentionally. At Rama Barcode, retail spans both ground and first floors (166–725 sq.ft) — ask for the floor-wise price sheet to compare.
How do I check if a shop has a clear title?
Verify land title, sanctioned plans, MahaRERA registration, the agreement-for-sale draft and occupancy paperwork through a legal professional, and cross-check the unit's area, floor and parking against the sanctioned plan.
What maintenance charges apply to commercial shops?
Expect monthly maintenance, parking charges, utilities on actuals, plus corpus contributions. Ask for the current per-sq.ft maintenance rate in writing — it affects both operating cost and rental yield.
Can I get a loan for a commercial shop?
Banks offer commercial-property loans for shops and offices, usually at higher rates and lower loan-to-value than home loans. Secure a pre-approved structure before token money.
What is the minimum shop size for a franchise outlet?
Brands set their own minima — food franchises often need 200–500 sq.ft with kitchen-exhaust feasibility; retail franchises focus on frontage. Confirm the brand's site criteria before shortlisting any unit.
How do I compare two shops objectively?
Use the 8-row scorecard in this guide (visibility, access, frontage, parking, usable area, catchment, total cost, suitability ×2). Re-score after a second visit — shifting scores reveal what you still need to verify.
Are shops at Rama Barcode suitable for food businesses?
Ground and first-floor retail (166–725 sq.ft) can suit cafés, bakeries and quick-service formats, subject to exhaust routing, utilities, compliance and project permissions. Confirm food-business feasibility for the specific unit in writing.
What signage permissions do Moshi shops need?
Project signage policy plus PCMC norms for glow-signs and hoardings apply. Confirm your exact signage location and any extra charges before assuming road visibility equals branding rights.
How do I book a shop visit at Rama Barcode?
Call 8888 09 5947, message on WhatsApp, or submit the enquiry form. Ask specifically for the inventory plan showing exact shop positions, frontage and floor-wise pricing before your visit.
Related Guides
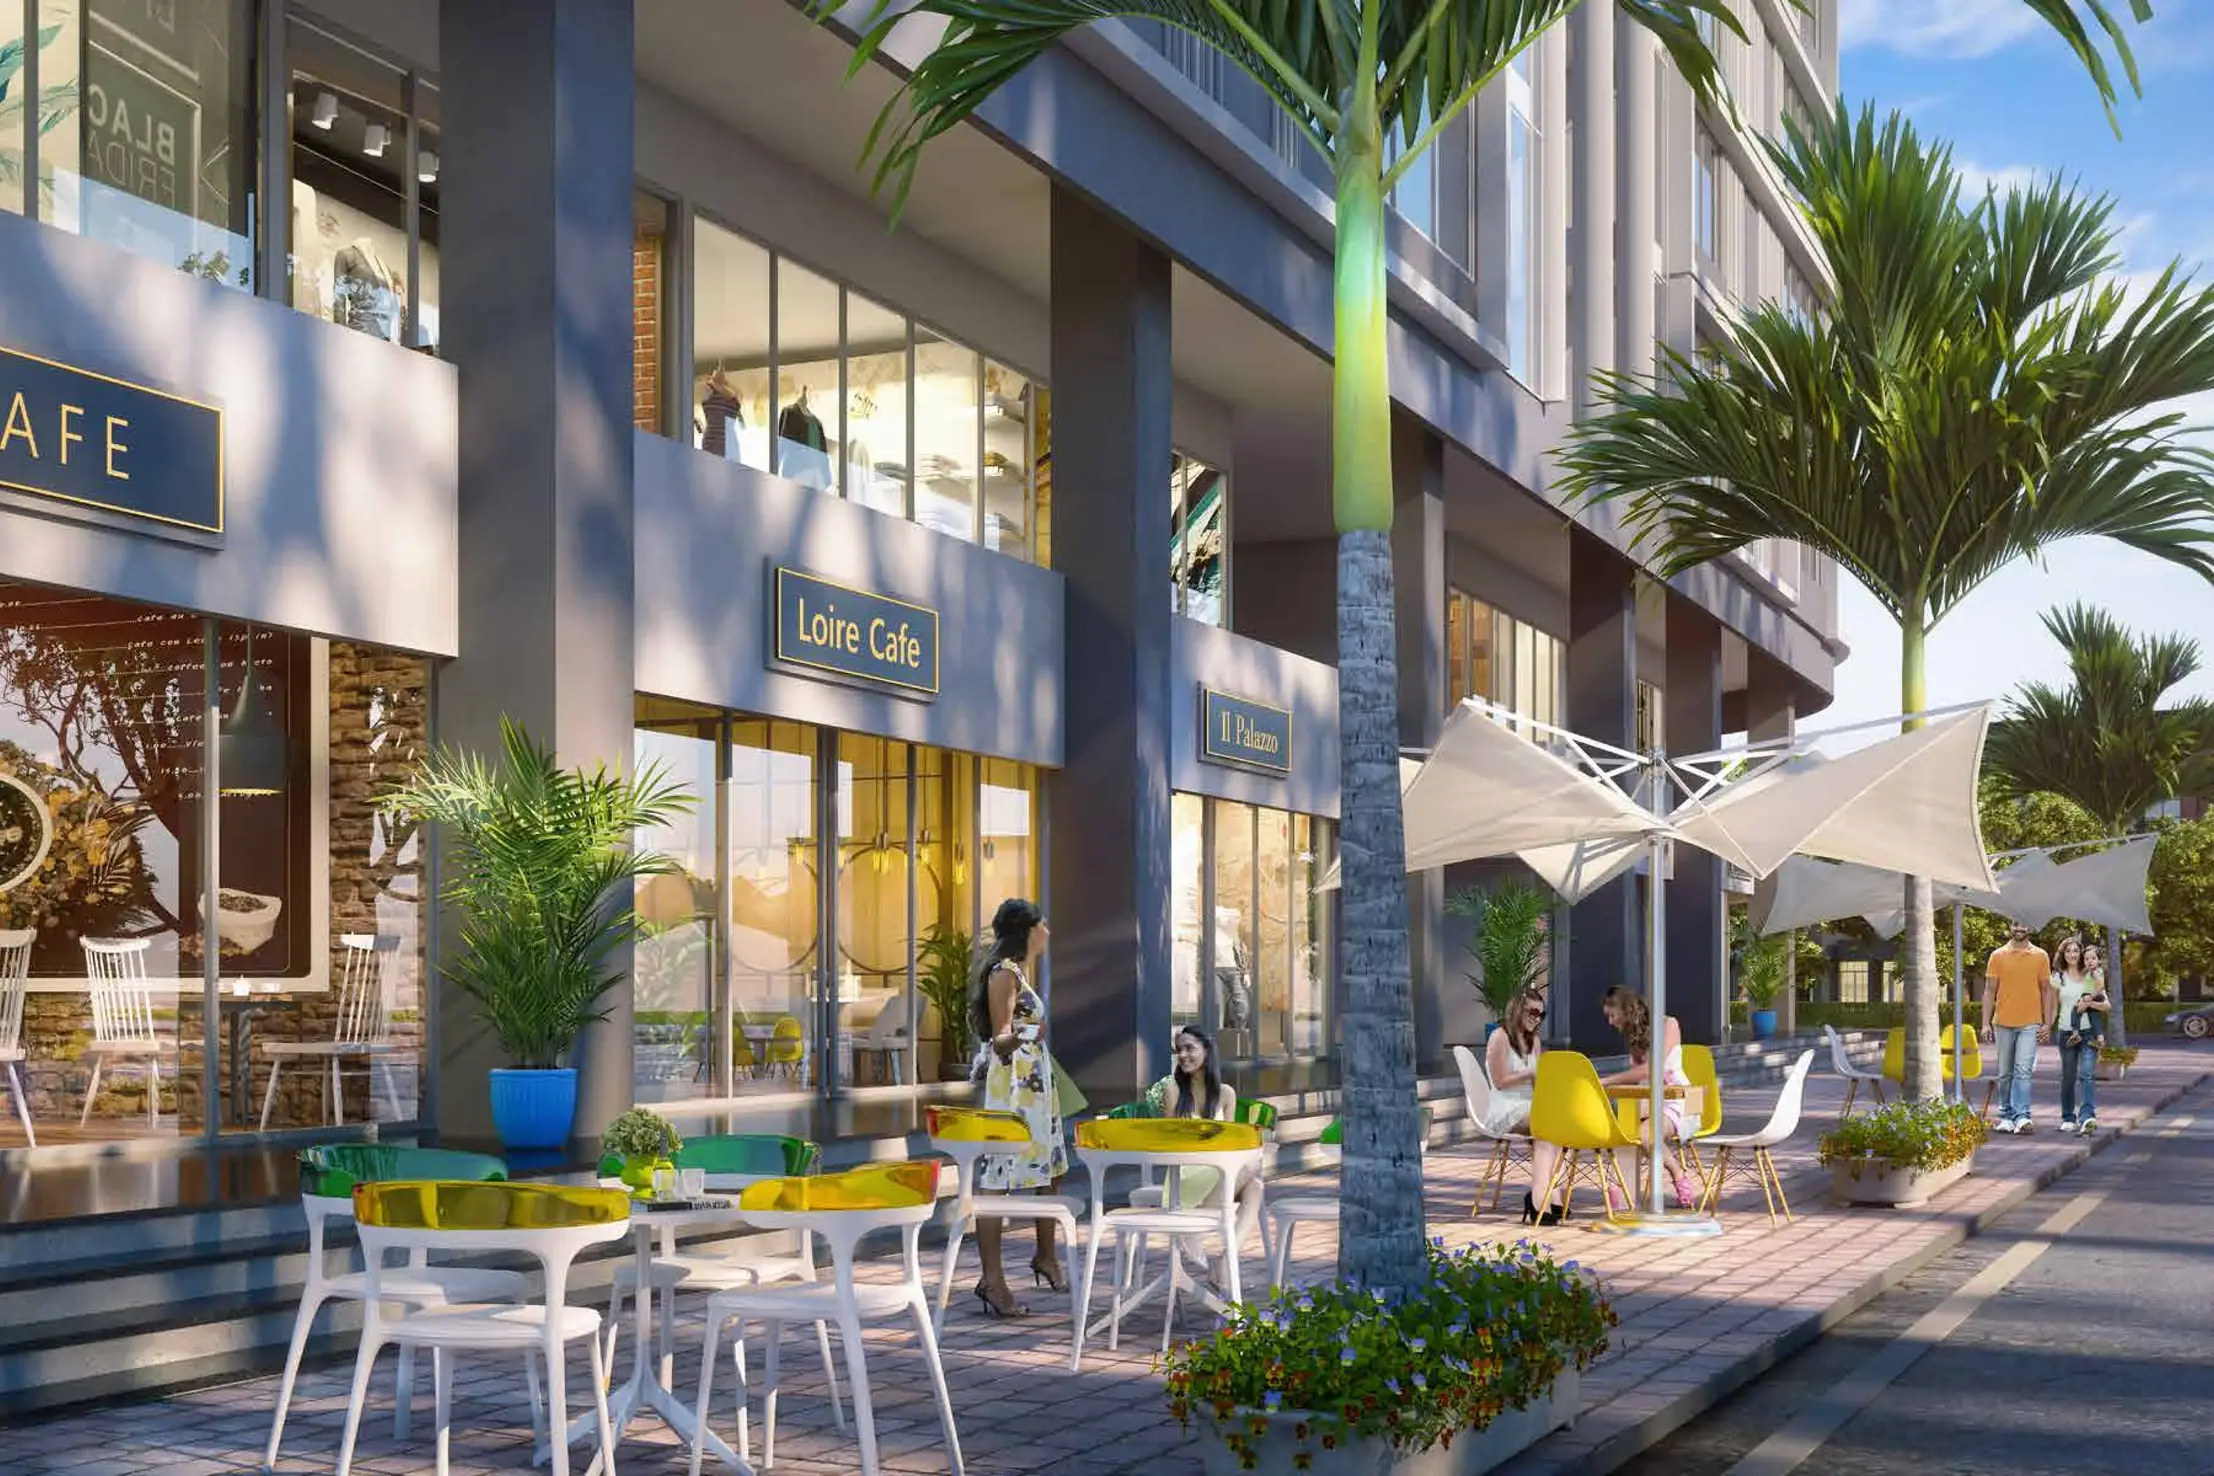
How to Choose the Right Shop Size for Your Business
Business model first, area second — matching shop size to revenue needs.
Read Guide →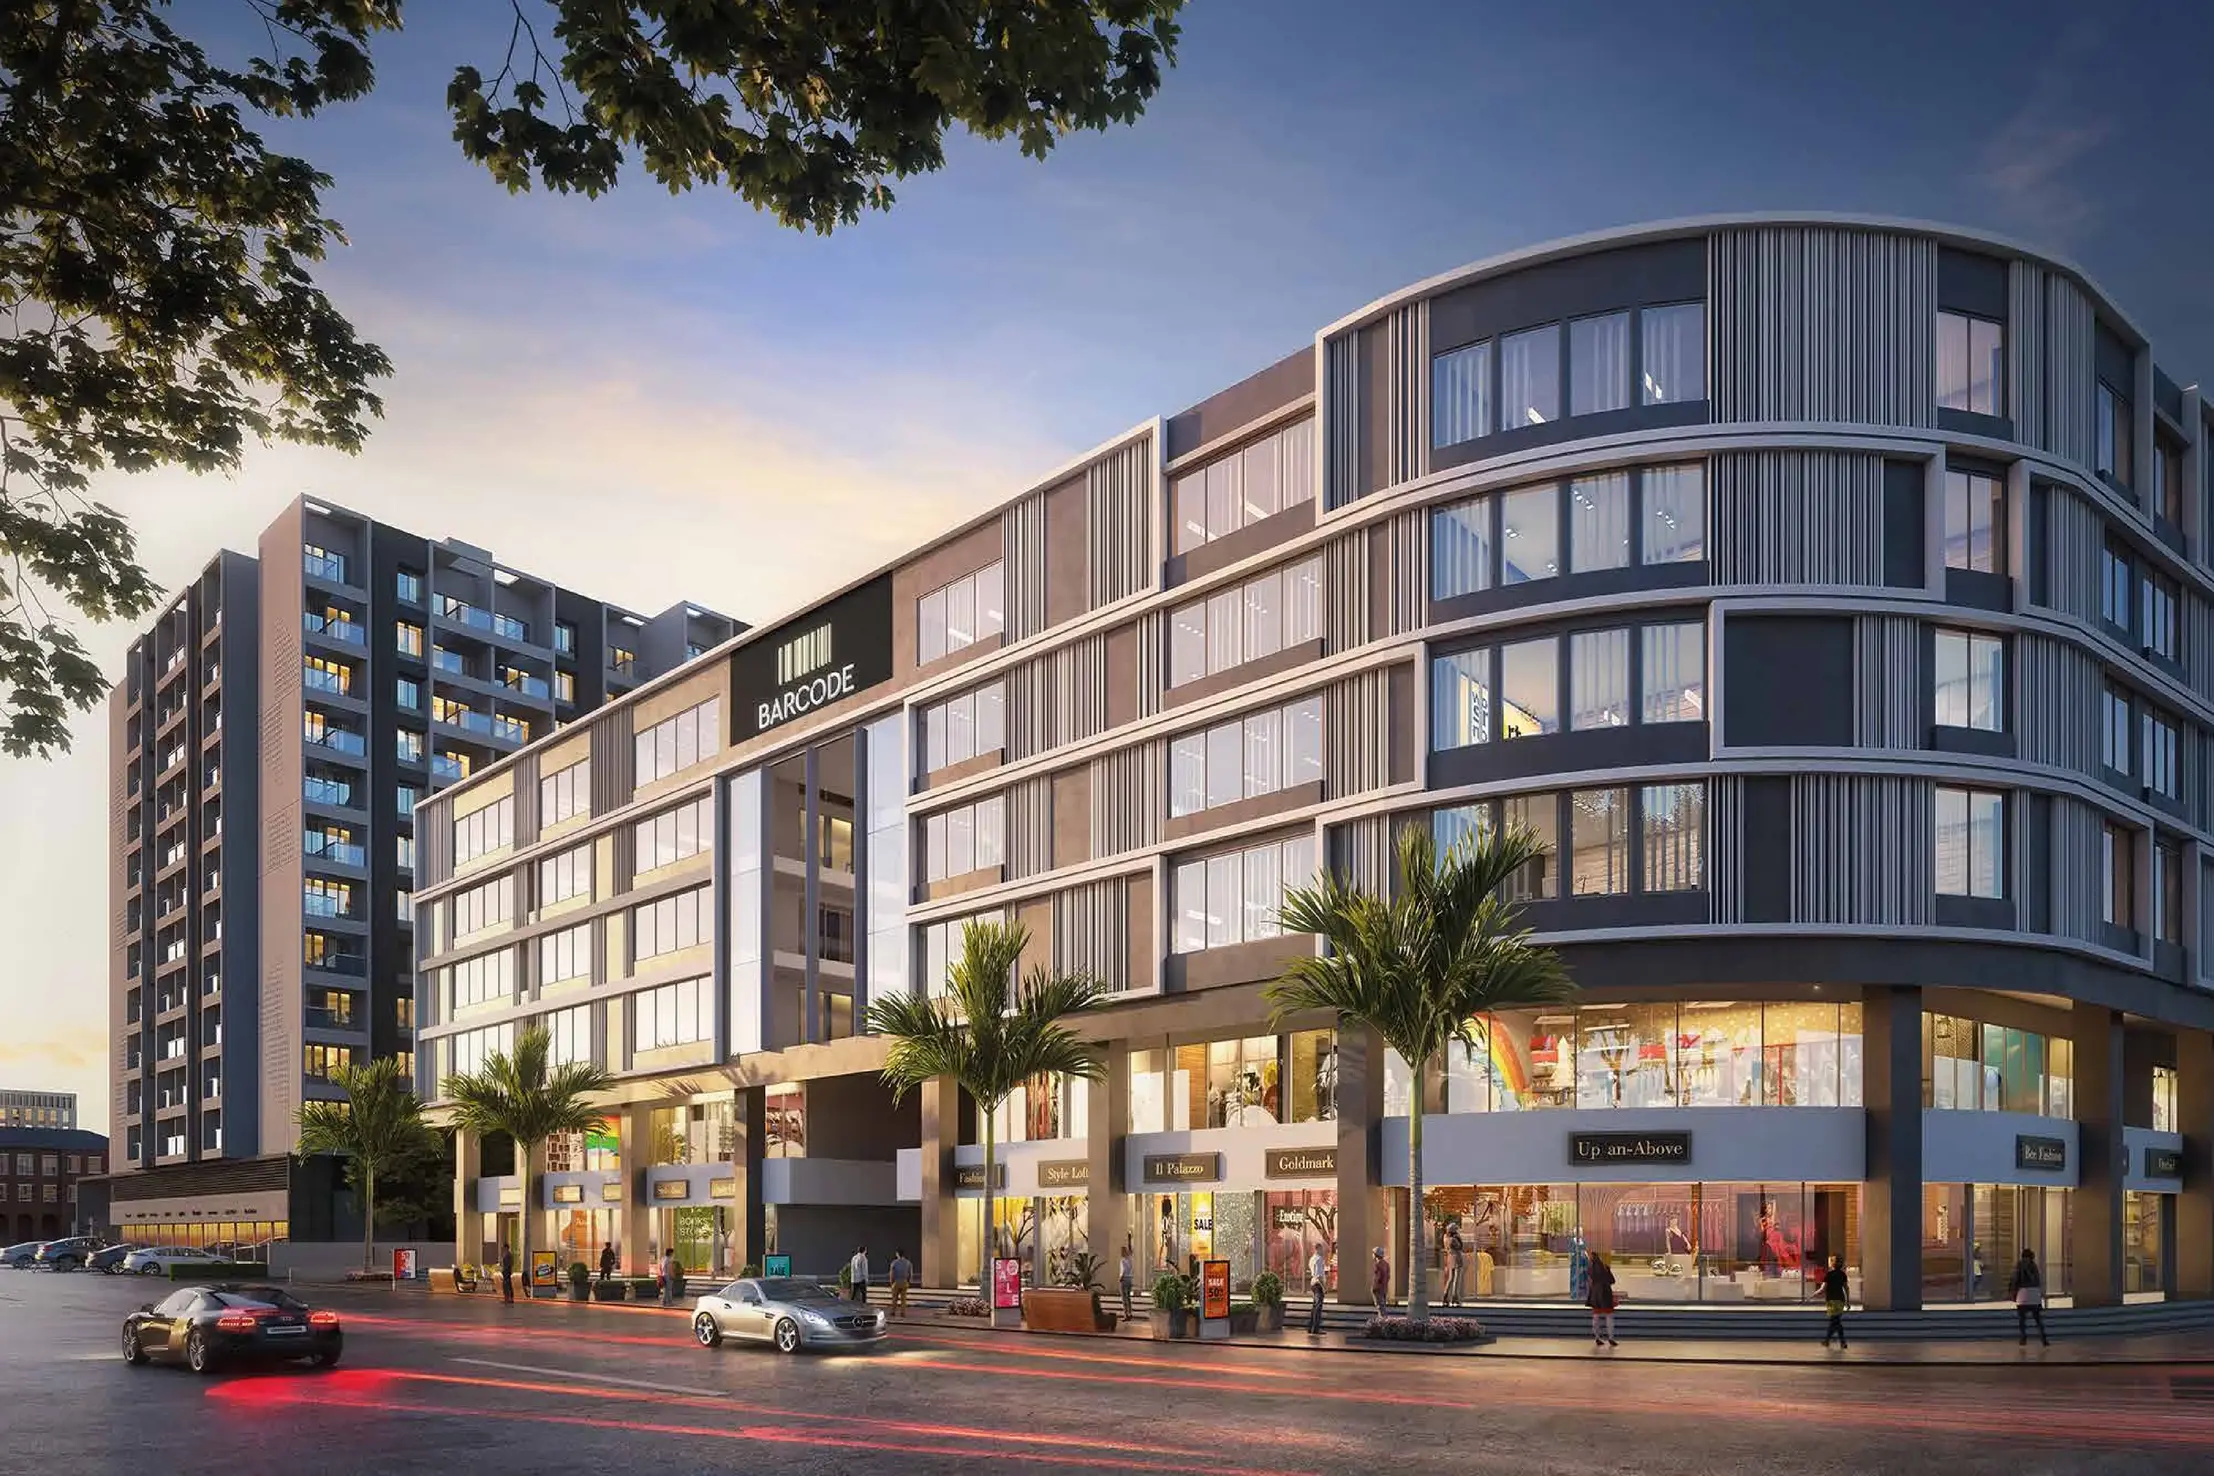
Moshi Commercial Real Estate Guide: Shops, Offices & Restaurants
Formats, sizes, prices and buying checklists for commercial property in Moshi.
Read Guide →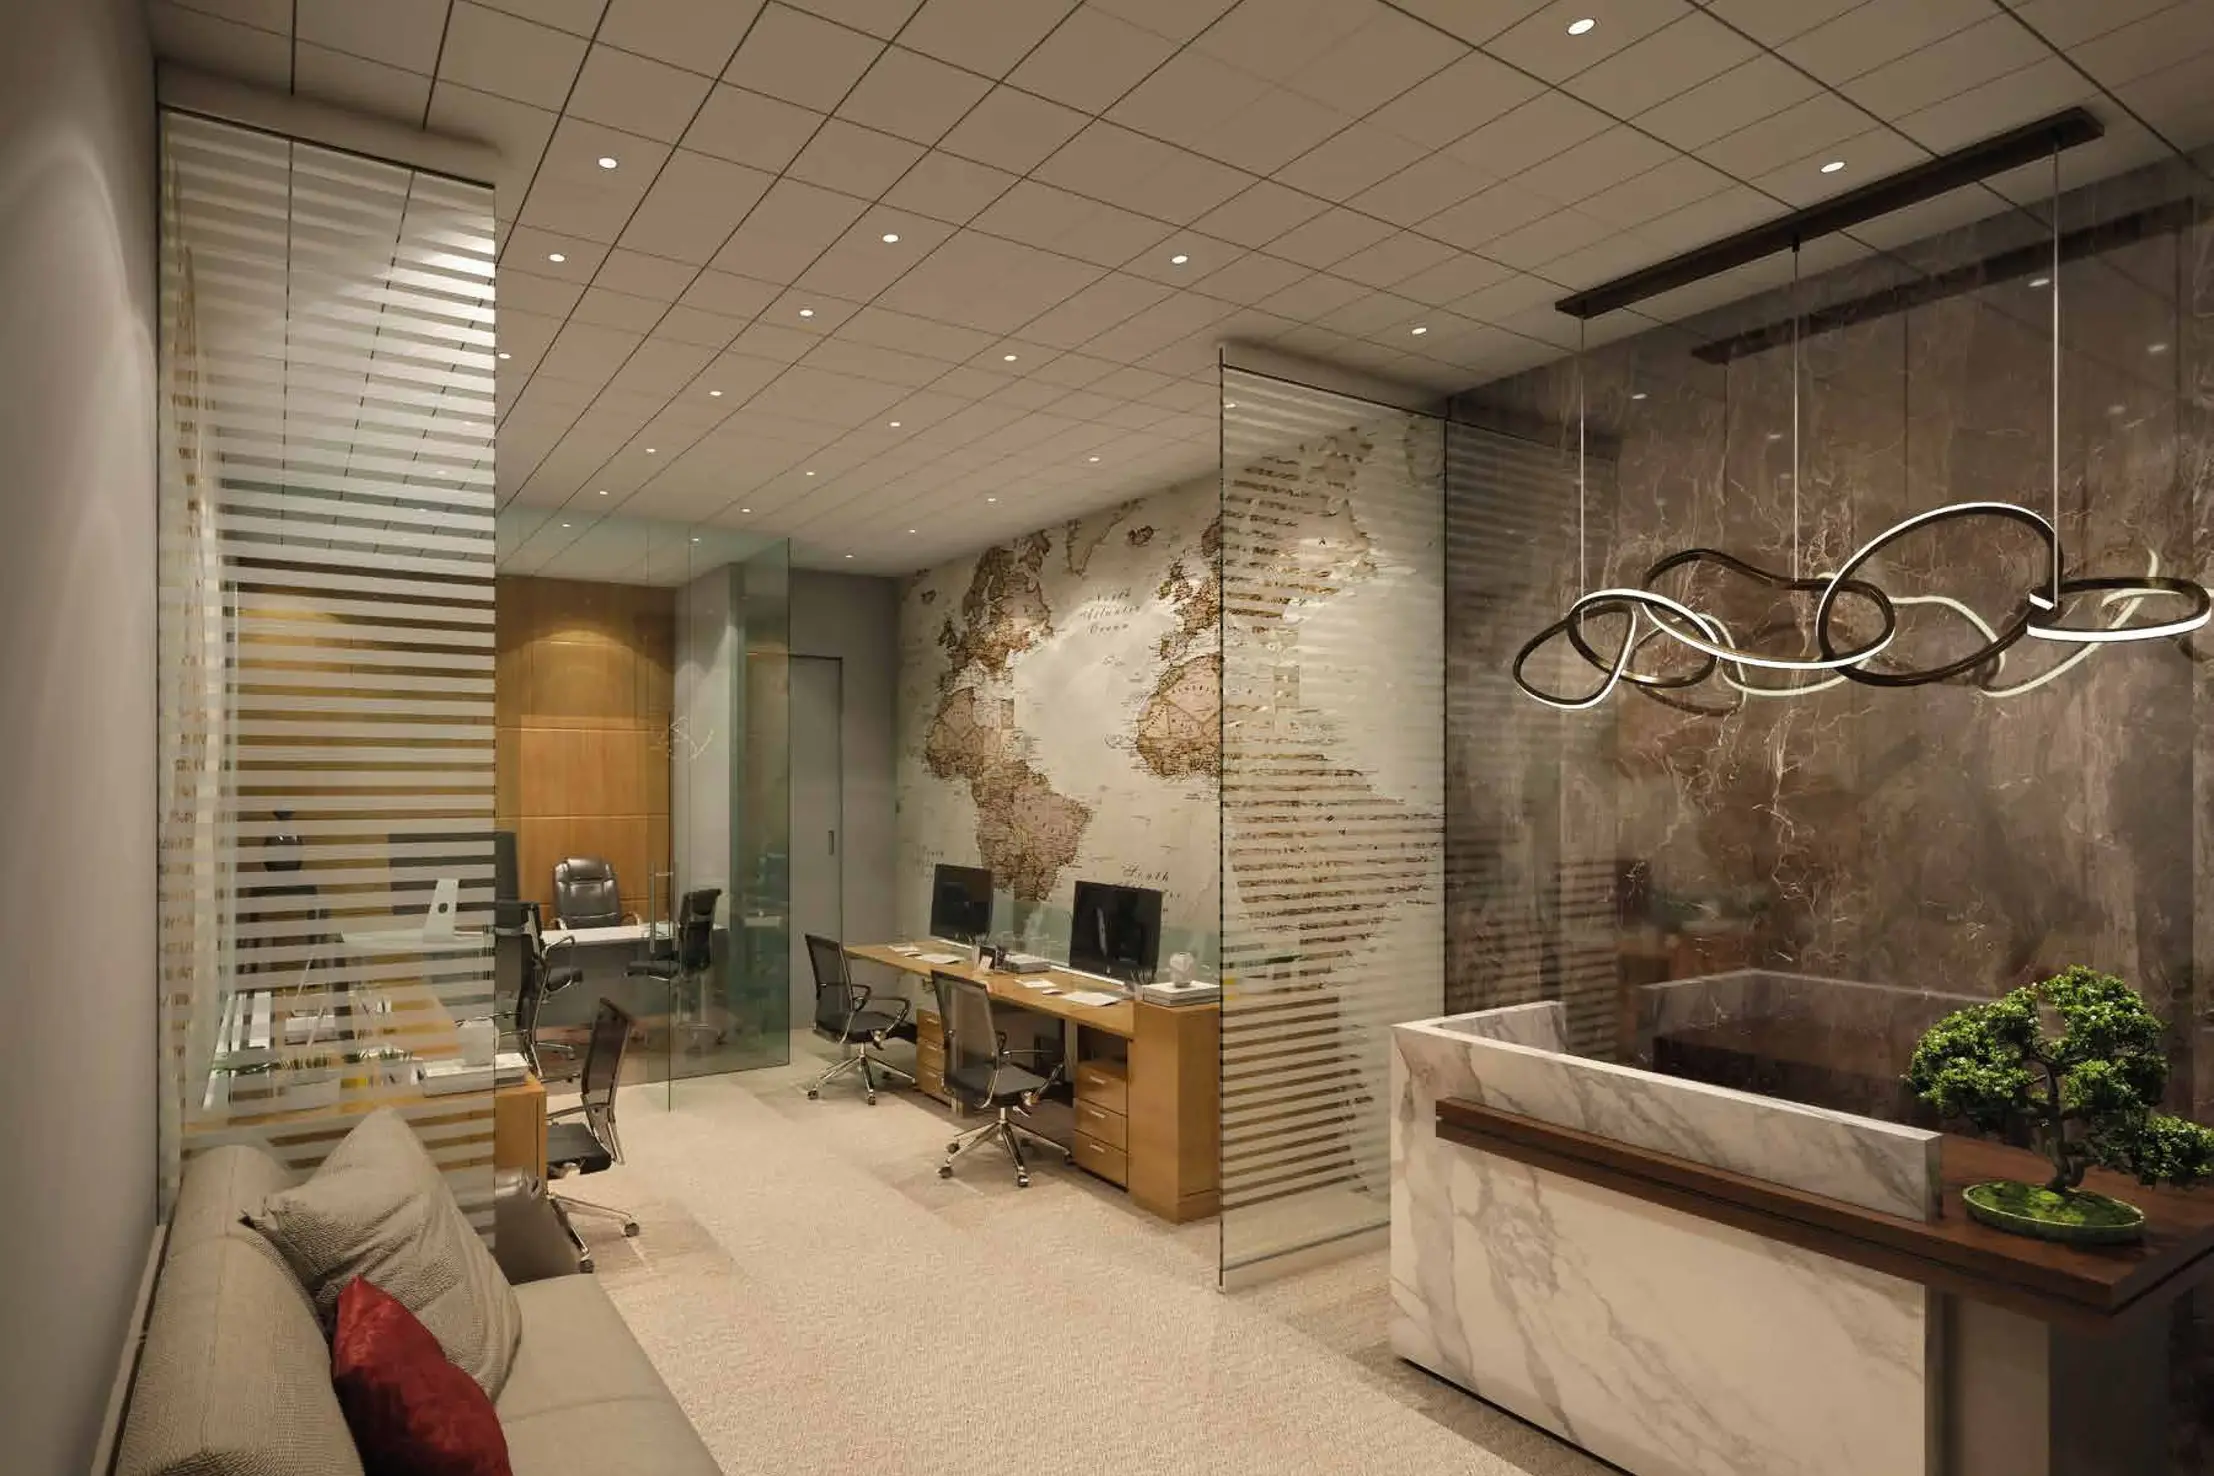
Shop vs Office in Moshi: Which Is Right for You?
Visibility versus functionality — choosing the format that fits your business.
Read Guide →